C: 647-381-4000 jolly@ubrealty.com
RENDERINGS & PHOTOS

Walnut Creek Gallery: Renderings & Neighbourhood

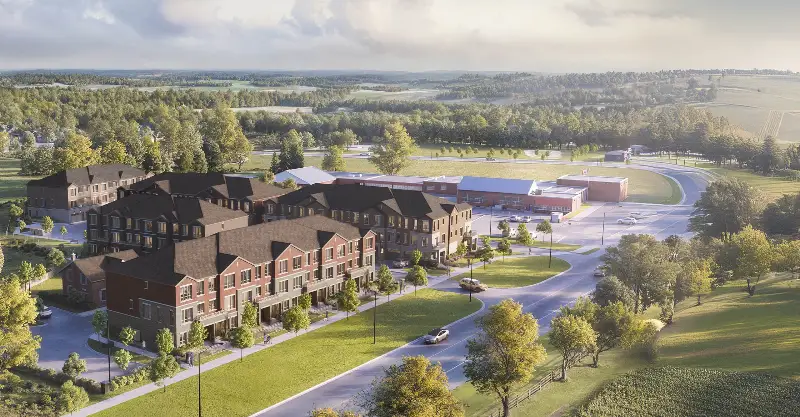
A first look at Walnut Creek by Acorn Developments: exterior renderings of the 43 back-to-back and rear-lane townhomes, the Sharon Creek setting and the location on Green Lane.
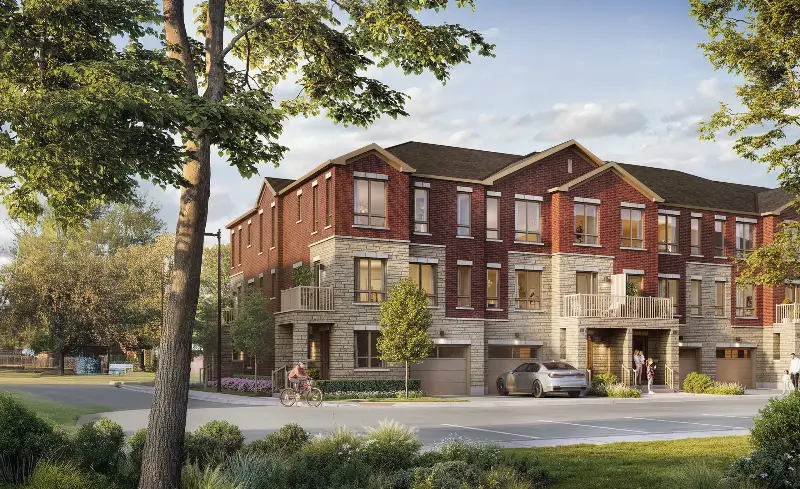
Rendering of Walnut Creek brick and stone townhomes on a tree-lined street in Sharon, East Gwillimbury
Streetscape rendering: modern classic brick and stone elevations.
Aerial rendering of the 43-townhome Walnut Creek community by Acorn Developments beside Sharon Creek
Aerial rendering of the community beside Sharon Creek.
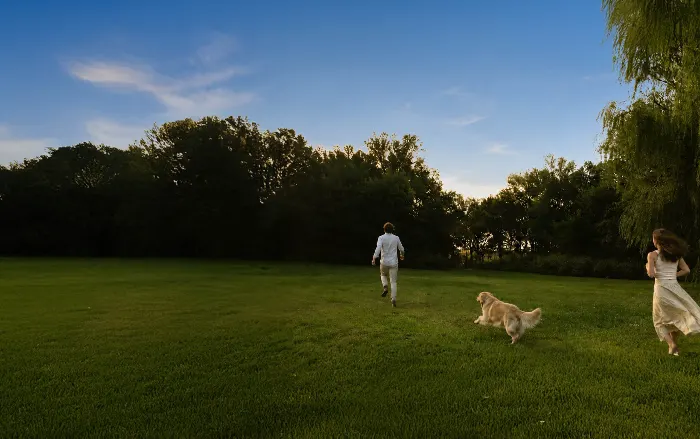
Couple walking their dog on a trail near Sharon Creek in East Gwillimbury
Creekside trails and mature trees next to the community.
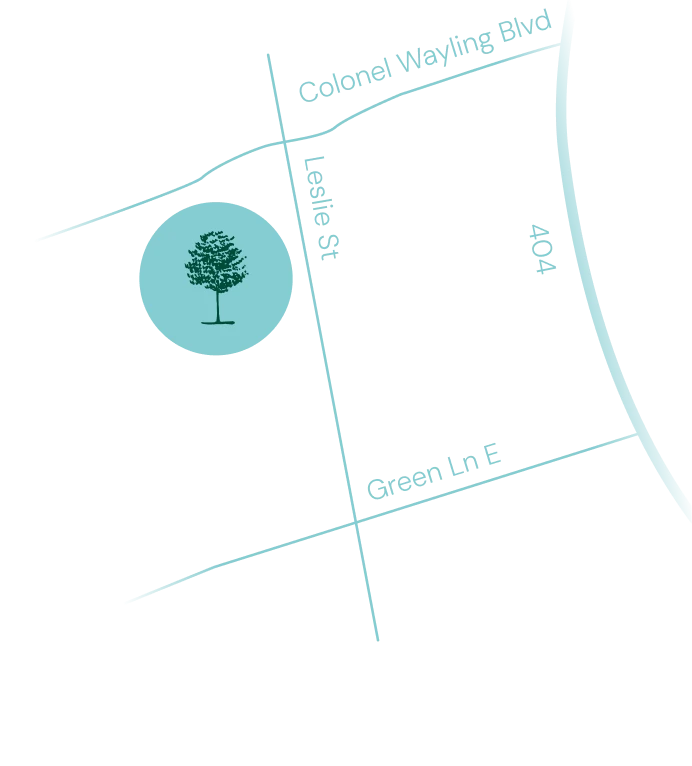
Map showing Walnut Creek on Green Lane in Sharon, East Gwillimbury, near the GO station and Highway 404
Location map: Green Lane, Sharon, East Gwillimbury.

Renderings are artist's concepts and may differ from the final product. More renderings and floor plans are released to registrants first.

See the townhome designs and pricing
VIP REGISTRATION

Want the full renderings and floor plans?

Register and we will send the complete package as soon as Acorn releases it.